Share this with your friends


+15172038274
Bond Real Estate & Design
4241 Harper Road, Mason, MI 48854
- $715,000
- 3
- BD
- 4
- BA
- 3,463
- SqFt




- Sold Price
- $715,000
- List Price
- $700,000
- Closing Date
- Nov 20, 2024
- Status
- CLOSED
- MLS#
- 283957
- Bedrooms
- 3
- Full-baths
- 3
- Half-baths
- 1
- Sq. Ft
- 3,463
- Acres
- 5.31
- Year Built
- 1972
- Days on Market
- 0
Property Description
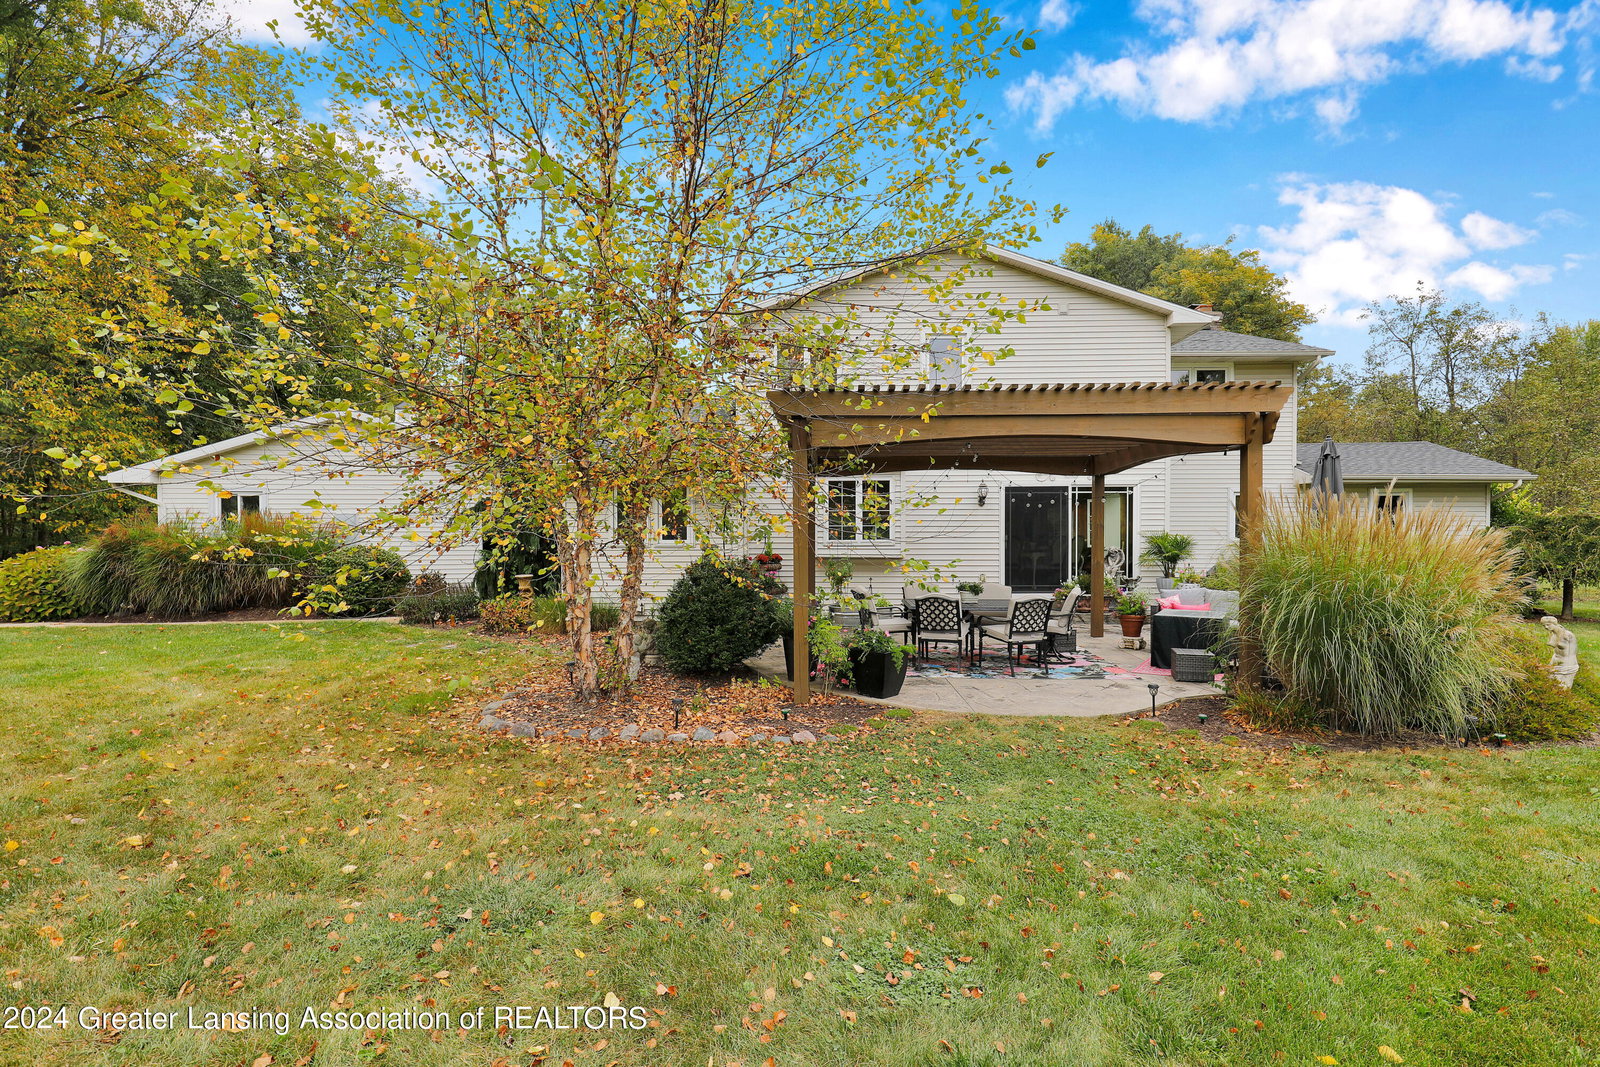
Welcome to your dream executive home nestled on a serene 5.3-acre lot within the highly sought-after Mason School District. This expansive 3,463 sq. ft. residence boasts 3 spacious bedrooms, each featuring its own ensuite bathroom, ensuring comfort and privacy for everyone. A versatile 4th bedroom/office on the first floor offers additional flexibility for your lifestyle. Step into the gourmet kitchen, where culinary delights await! It's equipped with an extra large island with prep sink, beverage refrigerator. The kitchen has a double oven custom stove area,2 pantries, a built -in cutting board and spice racks. Large breakfast nook, and a formal dining room perfect for entertaining. The living room and family room both feature inviting fireplaces, creating warm and welcoming spaces for gatherings or quiet evenings at home. Retreat to the luxurious primary bedroom, complete with its own beautiful fireplace and an oversized bathroom that features a walk-in shower and a separate jet tub for relaxation. The home also includes a convenient mudroom, a dedicated laundry room, and a 1/2 bath on the first floor for guests. The basement, complete with a fireplace, is a blank canvas ready for your personal touch and design. This property is not just a house; it's a sanctuary. The new roof (installed in 2023) covers both the home and the 1,152 sq. ft. barn, which adds further potential for use. The attached two-car garage provides ample space for vehicles and storage. Enjoy the tranquility of country living while still being close to town. This secluded property is a rare find, combining the best of both worlds. Don't miss the opportunity to make this exceptional home yours!
Additional Information
- Taxes
- $6,597
- Appliances
- Microwave, Dryer, Water Softener, Refrigerator, Dishwasher, Disposal, Built-In Electric Range, Double Oven, ENERGY STAR Qualified Water Heater, Instant Hot Water, Range Hood, Self Cleaning Oven, Tankless Water Heater, Vented Exhaust Fan, Washer/Dryer
- Style
- Traditional
- Exterior
- Vinyl Siding, Stone
- Basement
- Full, Crawl Space
- Fireplace
- Family Room
- Garage Description
- Attached, Finished, Garage
- School District
- Mason
- Heating
- Forced Air
- Water
- Well
- Sewer
- Septic Tank
- Terms
- Cash, Conventional
Mortgage Calculator
Listing courtesy of Listing Agent: Mary Hovey Miller (maryhovey@gmail.com) from Listing Office: RE/MAX Real Estate Professionals.
Listing courtesy of Mary Hovey Miller from RE/MAX Real Estate Professionals

©2026, Greater Lansing Association of Realtors. All rights reserved. Information is for consumers' personal, non-commercial use and it may not be used for any purpose other than to identify prospective properties consumers may be interested in purchasing. The data relating to real estate for sale on this website comes in part from the Broker Reciprocity Program. Real estate listings held by brokerage firms other than our company are marked with the BR logo and detailed information about them includes the name of the listing brokers. Data is deemed reliable but is not guaranteed accurate by the GLAR MLS. Information last updated on