Share this with your friends


+15172038274
Bond Real Estate & Design
12880 Paradise Drive, DeWitt, MI 48820
- $449,800
- 4
- BD
- 3
- BA
- 2,412
- SqFt







- List Price
- $449,800
- Status
- ACTIVE
- MLS#
- 298457
- Bedrooms
- 4
- Full-baths
- 2
- Half-baths
- 1
- Sq. Ft
- 2,412
- Acres
- 0.34
- Year Built
- 2013
- Subdivision
- Lakeside Preserve
- Days on Market
- 0
Property Description
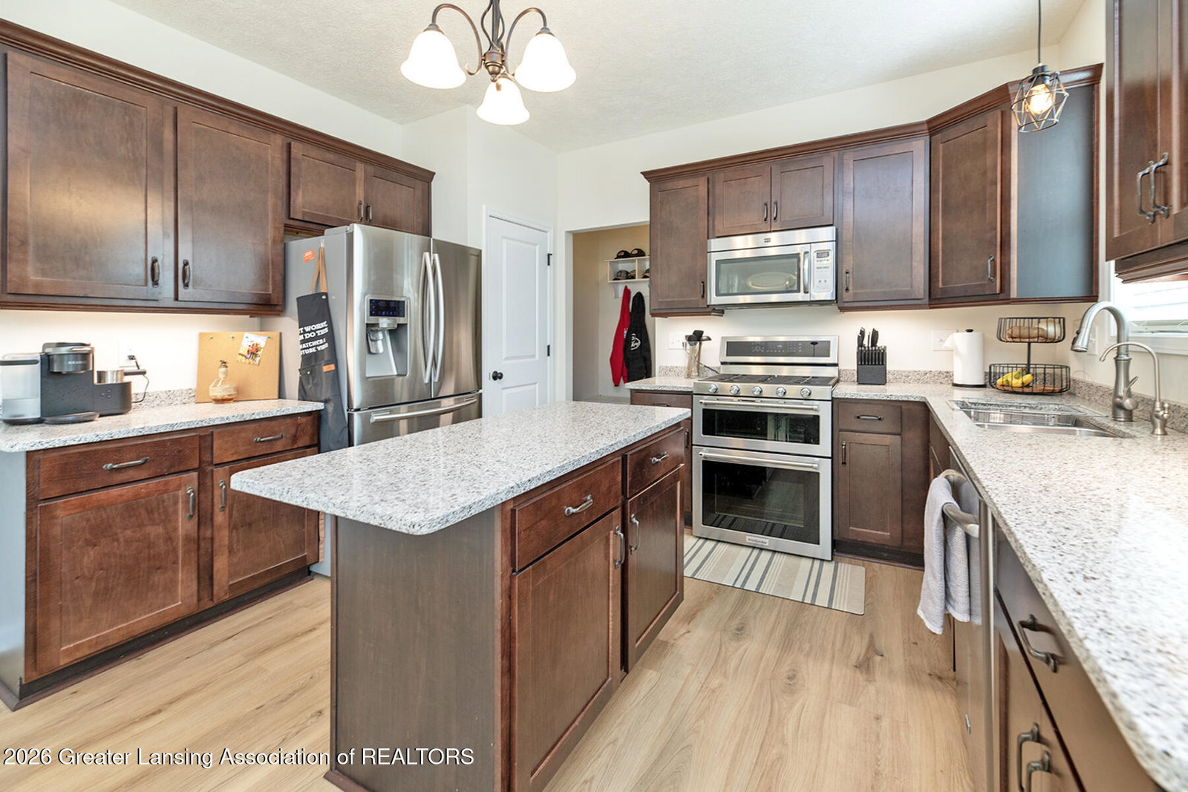
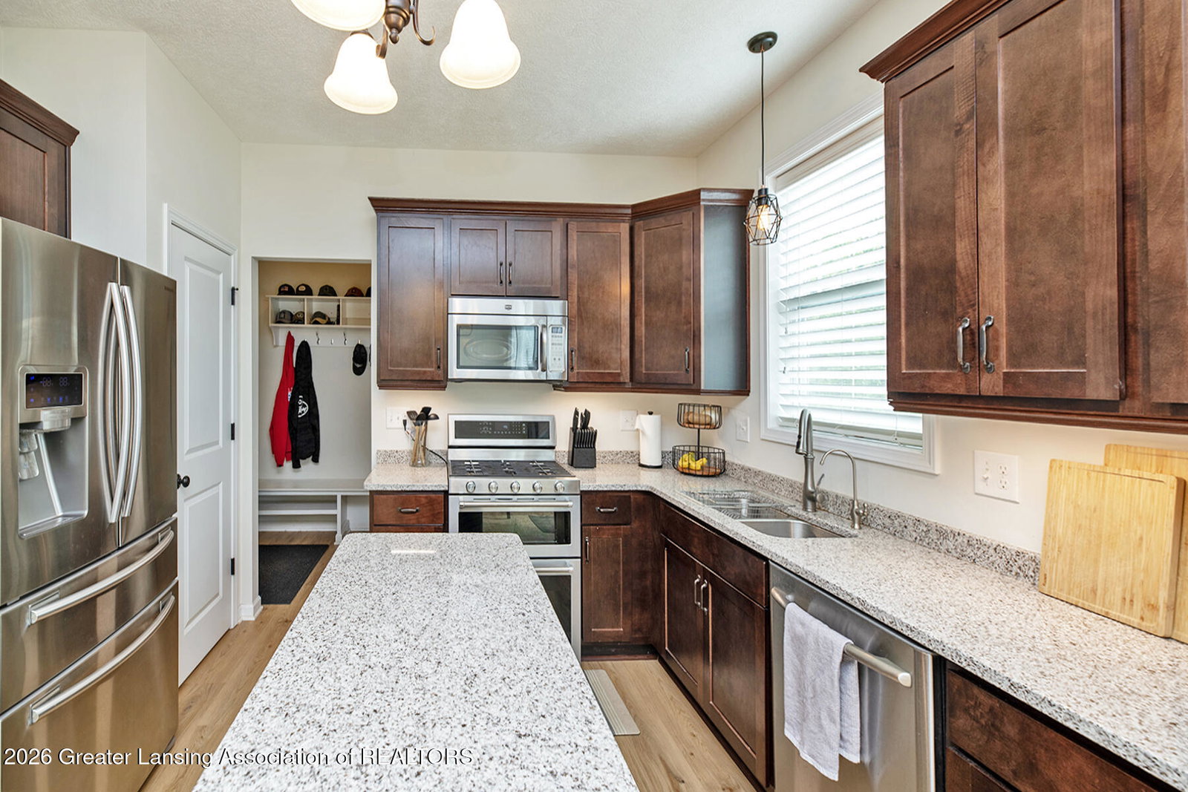
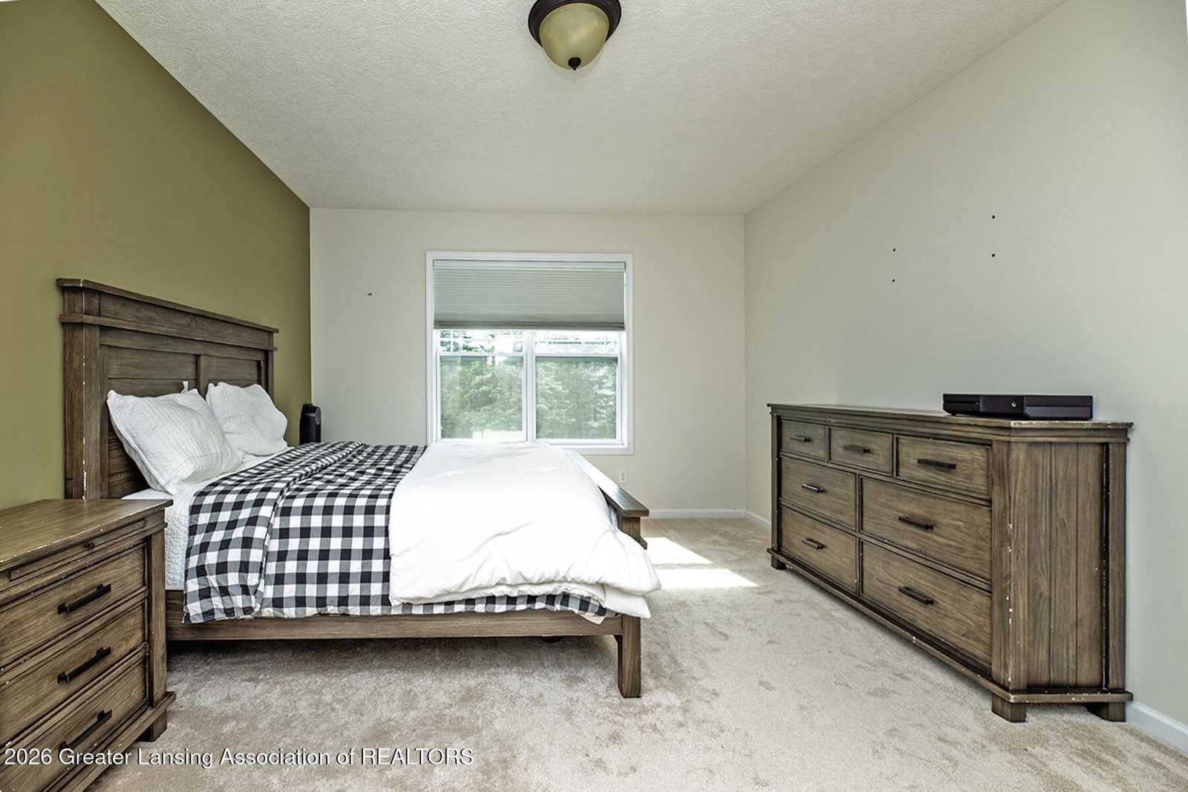
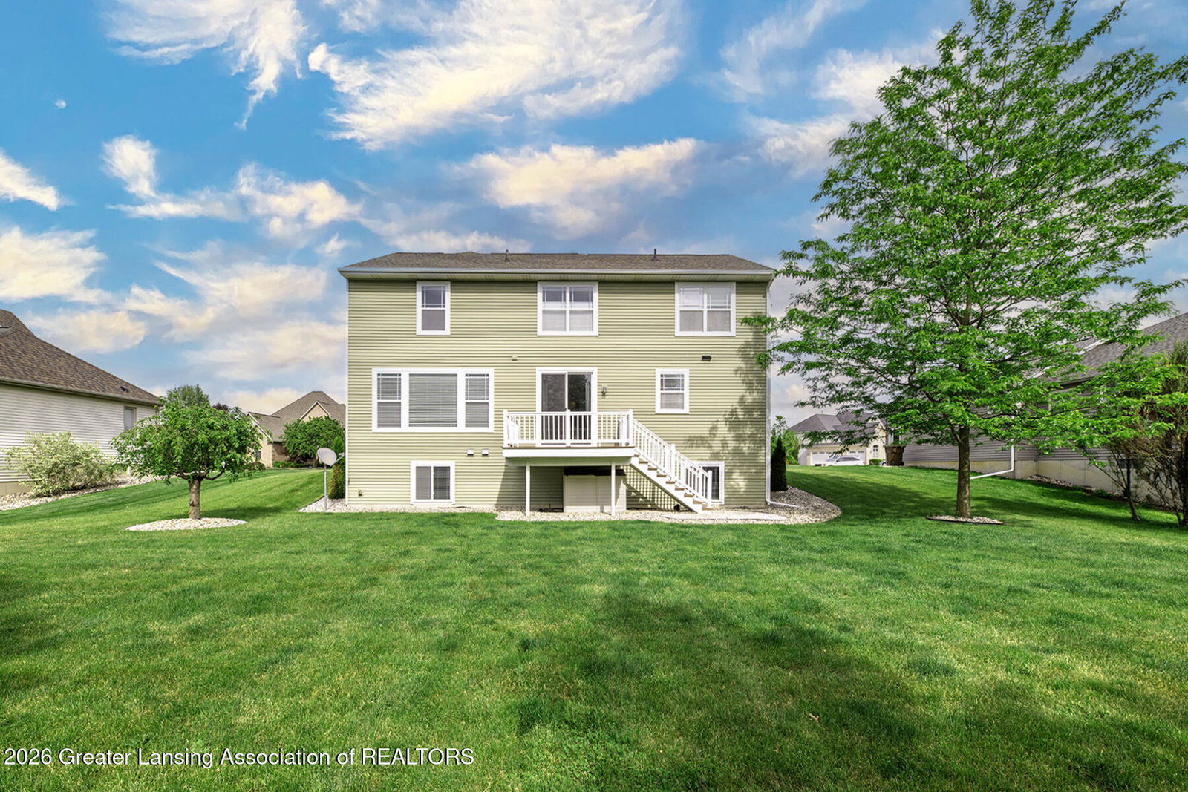
Set within the coveted enclave of Lakeside Preserve, this 2013-built residence offers a rare pairing: the ease of newer construction and the privilege of private lake access, all within the DeWitt School District and Watertown Township's more favorable tax rate. Beyond the entry, an intelligently conceived floor plan unfolds across two levels. A generous first-floor office anchors the front of the home, while the living room opens gracefully to the kitchen and eat-in area — a space designed for both quiet evenings and easy gathering. The kitchen is appointed with granite countertops, a substantial center island, stainless steel appliances, and a walk-in pantry adjoining the coat room. New flooring and fresh paint carry throughout, lending the home a distinctly turnkey presence. Upstairs, the primary suite offers a walk-in closet and an en suite bath of uncommon scale, finished in warm wood cabinetry with dual sinks and a walk-in shower. Three additional bedrooms and a second full bath complete the level, joined by an open loft — an adaptable space equally suited to a second office, reading room, or retreat. The lower level presents considerable storage today and genuine potential for finished living space tomorrow. Outside, a tree-lined yard offers privacy and room to roam, with lake access, a sand volleyball court, and a neighborhood park with trails and a basketball court just steps beyond. Sidewalks connect to schools, shopping, and downtown DeWitt, each only minutes away. For those weighing new construction, this residence presents a compelling and considerably more attainable alternative — already realized, thoughtfully finished, and ready for its next chapter. Offered by White Pine Sotheby's International Realty.
Additional Information
- Taxes
- $8,251
- Monthly Fee
- 450
- Amenities
- Basketball Court, Tennis Court(s)
- Appliances
- Microwave, Refrigerator, Dishwasher, Disposal, Oven, Range, Washer/Dryer
- Style
- Traditional
- Exterior
- Masonite, Stone
- Basement
- Full, Daylight
- School District
- DeWitt
- Heating
- Forced Air, Natural Gas
- Water
- Public
- Sewer
- Public Sewer
- Terms
- Cash, FHA, VA Loan, Conventional
Mortgage Calculator
Listing courtesy of Listing Agent: Rob Buffington (wpsiroffers@homeseekers.net) from Listing Office: White Pine Sotheby's International Realty.

©2026, Greater Lansing Association of Realtors. All rights reserved. Information is for consumers' personal, non-commercial use and it may not be used for any purpose other than to identify prospective properties consumers may be interested in purchasing. The data relating to real estate for sale on this website comes in part from the Broker Reciprocity Program. Real estate listings held by brokerage firms other than our company are marked with the BR logo and detailed information about them includes the name of the listing brokers. Data is deemed reliable but is not guaranteed accurate by the GLAR MLS. Information last updated on