Share this with your friends


+15172038274
Bond Real Estate & Design
6240 Timberview Drive, East Lansing, MI 48823
- $533,400
- 3
- BD
- 3
- BA
- 2,616
- SqFt









- Sold Price
- $533,400
- List Price
- $534,905
- Closing Date
- Sep 25, 2026
- Status
- CLOSED
- MLS#
- 298625
- Bedrooms
- 3
- Full-baths
- 3
- Sq. Ft
- 2,616
- Acres
- 0.36
- Year Built
- 2000
- Subdivision
- Timber Ridge
Property Description
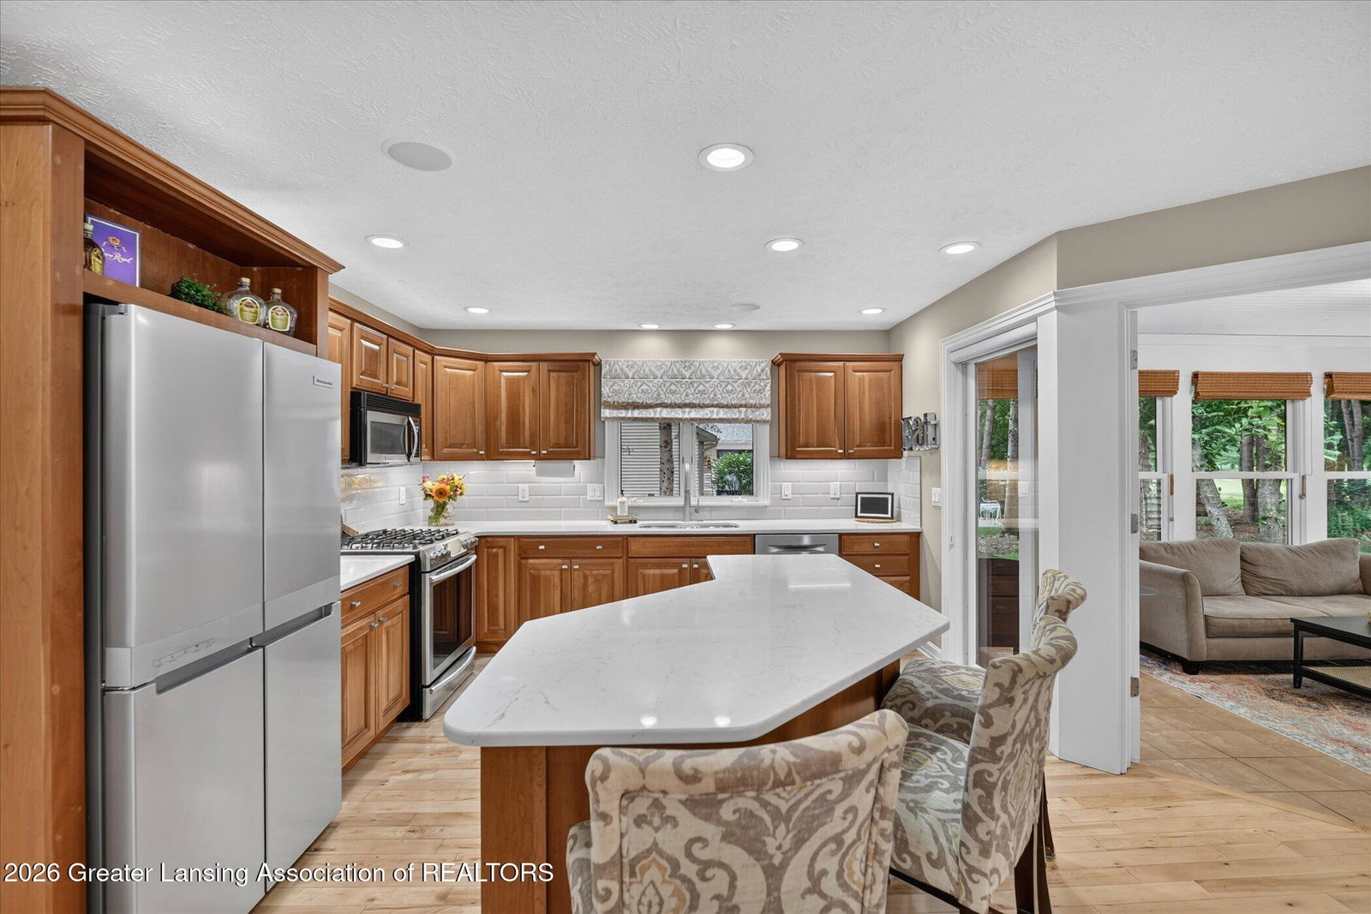
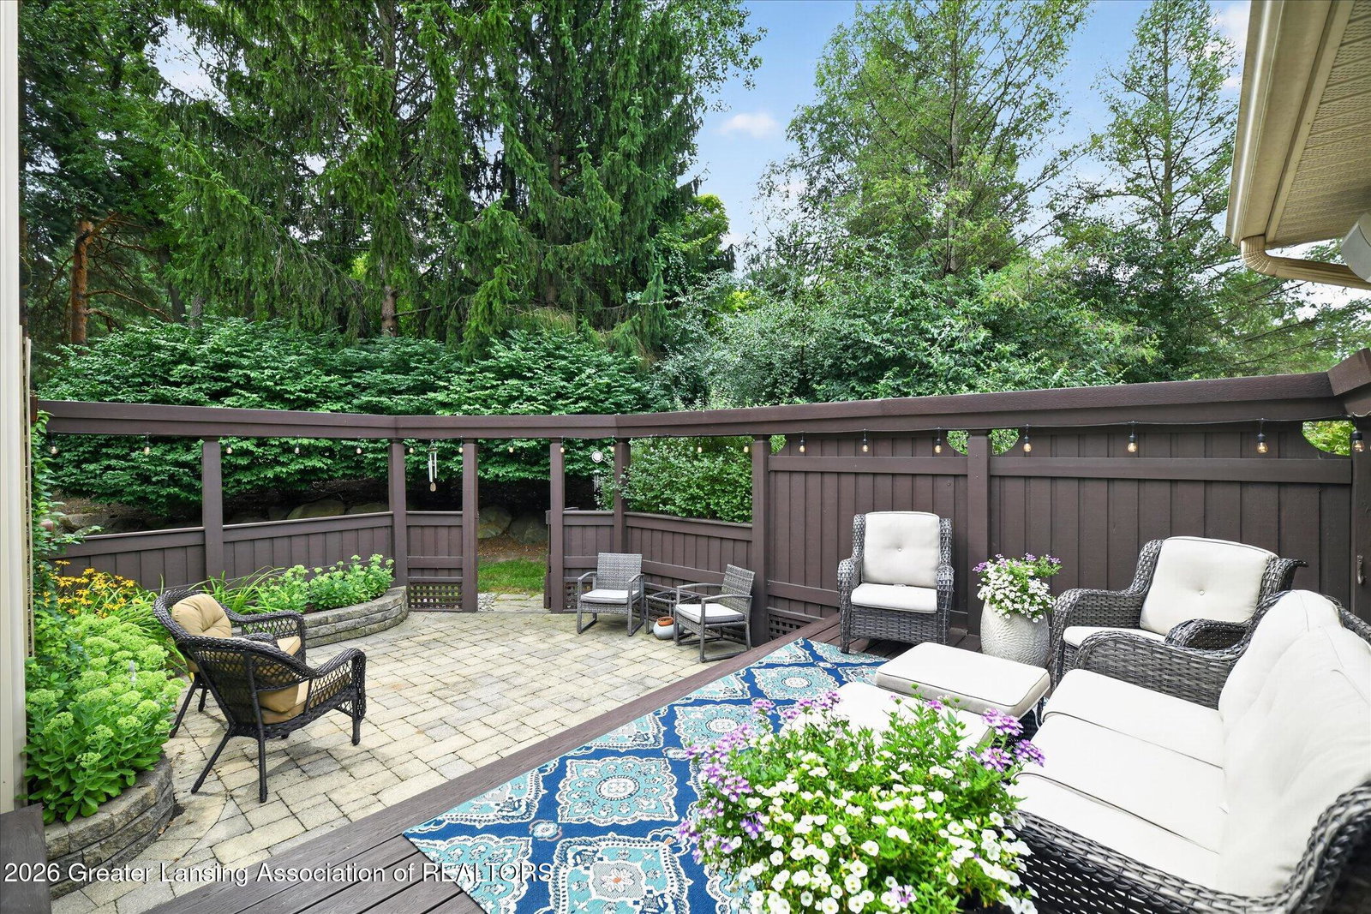
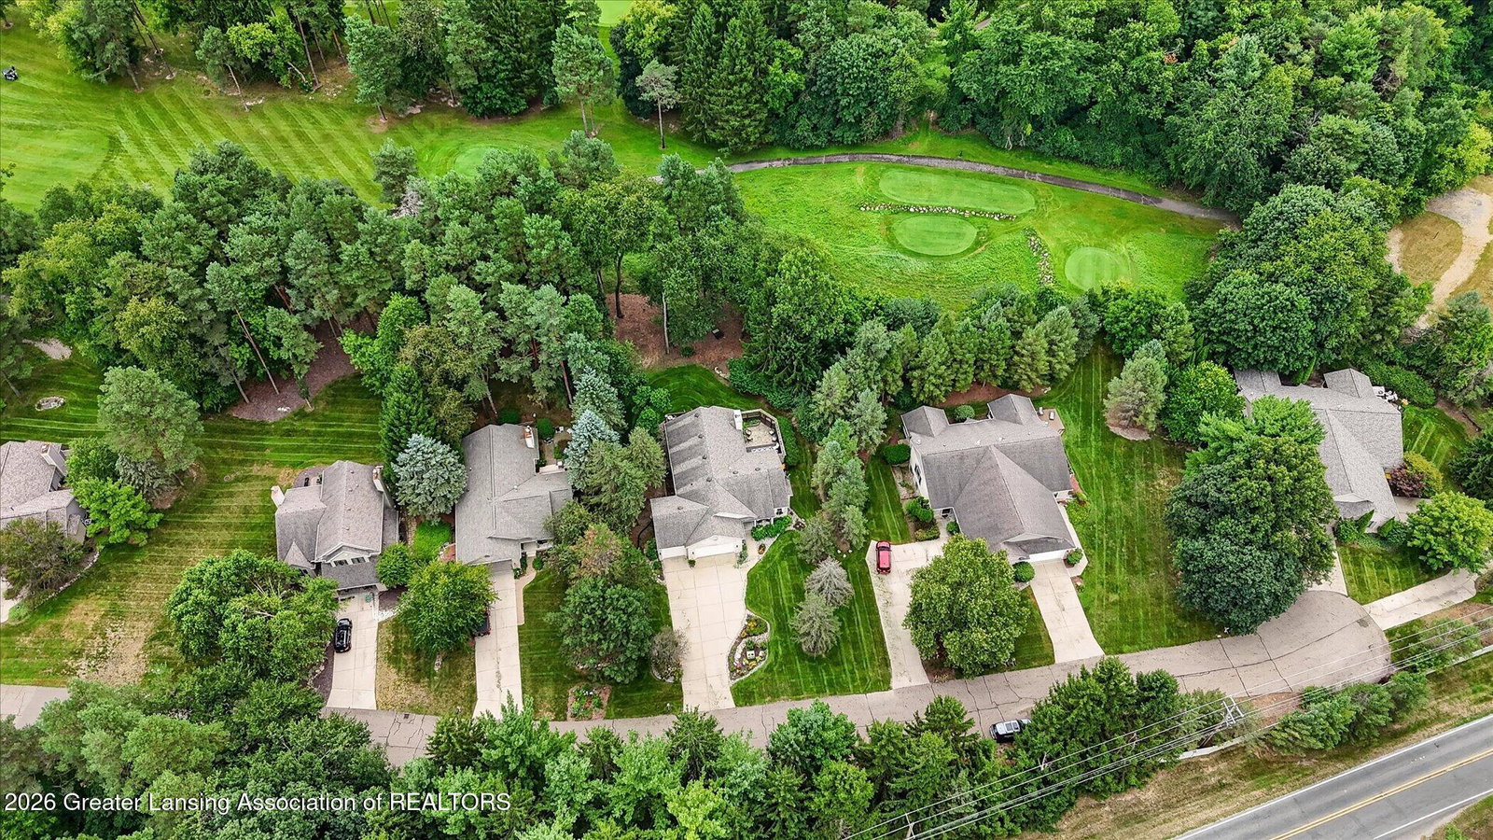
Enjoy golf course living in this beautifully updated 3-bedroom, 3-bath site condominium offering more than 2,600 square feet, picturesque views of the ninth fairway at Timber Ridge Golf Club and a rare three-car garage. The light-filled great room features soaring ceilings, expansive windows, a fireplace framed by custom built-ins and maple hardwood flooring that flows throughout the main living area. The four-season room, complete with custom blinds and heated tile floors, provides a comfortable place to enjoy the views year-round. The spacious kitchen features granite countertops, a tile backsplash, stainless steel appliances and a generous pantry. The main-level primary suite offers a cathedral ceiling, walk-in closet, engineered hardwood flooring and an updated private bath with dual sinks and a tiled glass-enclosed shower. A second bedroom, additional full bath and remodeled laundry room with a custom-built mudroom complete the main level. The finished daylight lower level expands the living space with a family room, wine cellar, third bedroom, full bath and a versatile bonus room ideal for an office, exercise room or hobby space. Surround sound extends indoors and out, while the Trex deck and private patio create inviting places to relax and enjoy the natural setting. Additional features include a sprinkler system, roof replaced in 2016, furnace and AC replaced in 2022, and a sliding glass door in 2016. A gracious, thoughtfully updated home in one of the area's premier golf course communities. We welcome you HOME.
Additional Information
- Exterior
- Vinyl Siding, Brick
- Interior Features
- Entrance Foyer, Pantry, Granite Counters, Built-in Features, Chandelier, Double Vanity, Eat-in Kitchen, Kitchen Island, Open Floorplan, Recessed Lighting, Walk-In Closet(s), Wired for Sound, High Speed Internet
- Exterior Features
- Lighting, Private Yard, Rain Gutters
- Fireplace
- Gas, Electric, Basement, Living Room
- School District
- Haslett
- Heating
- Forced Air, Natural Gas
- Cooling
- Central Air
- Utilities
- Cable Available, Electricity Connected, Natural Gas Connected, Phone Available, Sewer Connected, Water Connected, High Speed Internet Connected
Mortgage Calculator
Listing courtesy of Listing Agent: Dana Costello (danacostellohomes@gmail.com) from Listing Office: Berkshire Hathaway HomeServices.
Listing courtesy of Dana Costello from Berkshire Hathaway HomeServices

©2026, Greater Lansing Association of Realtors. All rights reserved. Information is for consumers' personal, non-commercial use and it may not be used for any purpose other than to identify prospective properties consumers may be interested in purchasing. The data relating to real estate for sale on this website comes in part from the Broker Reciprocity Program. Real estate listings held by brokerage firms other than our company are marked with the BR logo and detailed information about them includes the name of the listing brokers. Data is deemed reliable but is not guaranteed accurate by the GLAR MLS. Information last updated on