4210 Naubinway Road, Okemos, MI 48864
- $429,900
- 4
- BD
- 3
- BA
- 2,710
- SqFt









- List Price
- $429,900
- Status
- ACTIVE UNDER CONTRACT
- MLS#
- 298685
- Bedrooms
- 4
- Full-baths
- 3
- Sq. Ft
- 2,710
- Acres
- 0.37
- Year Built
- 1967
- Subdivision
- River Down
- Days on Market
- 0
Property Description
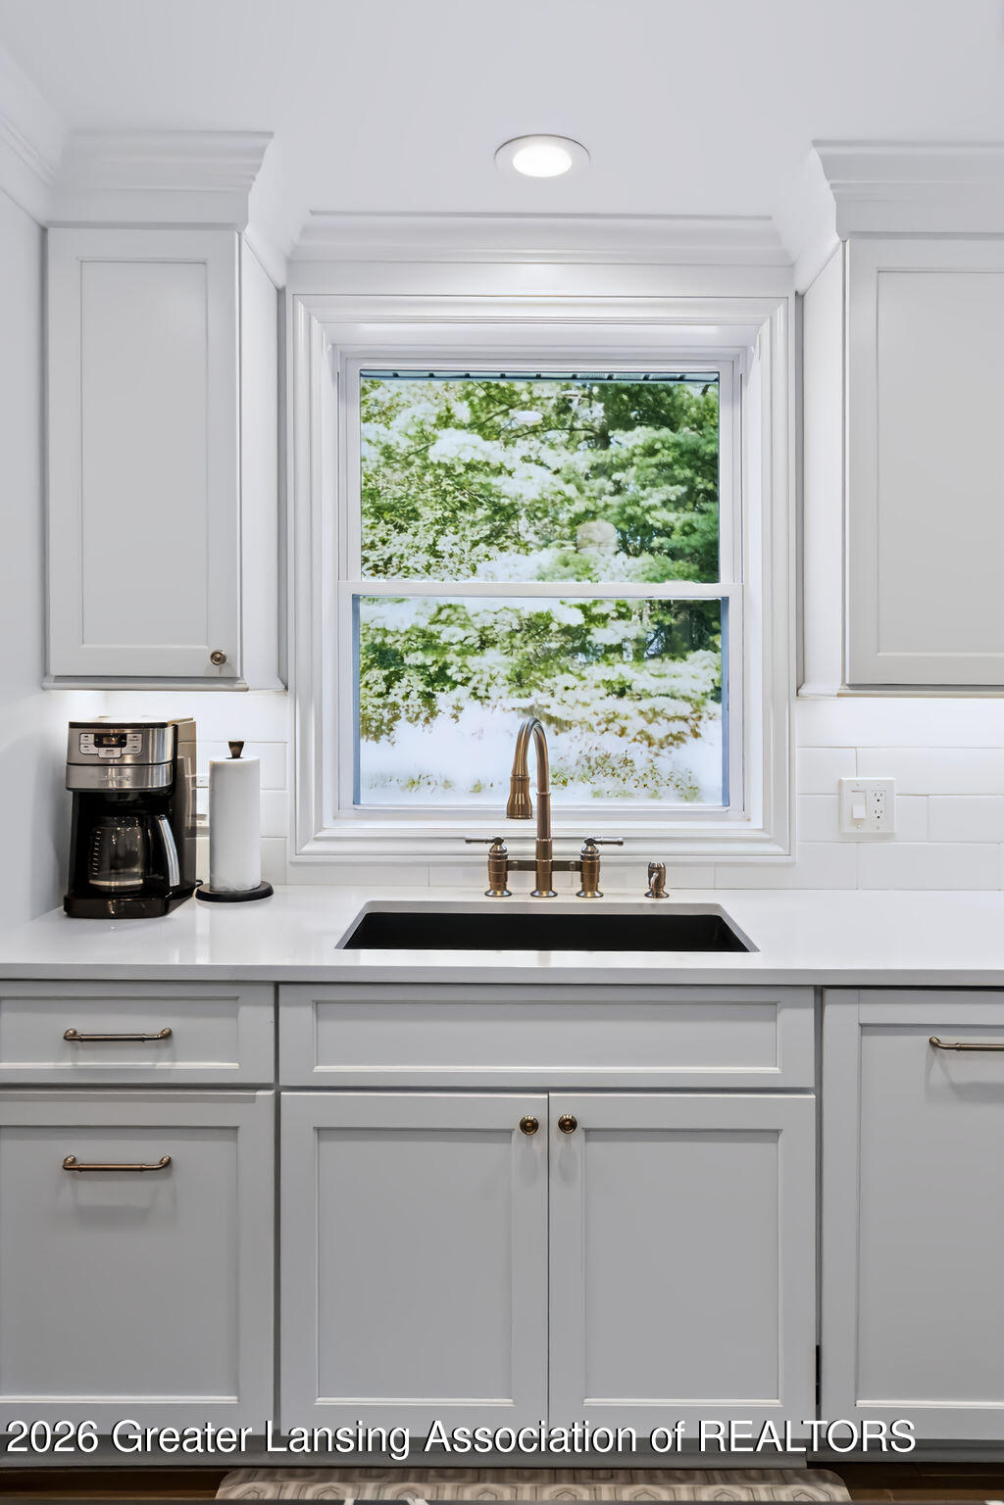
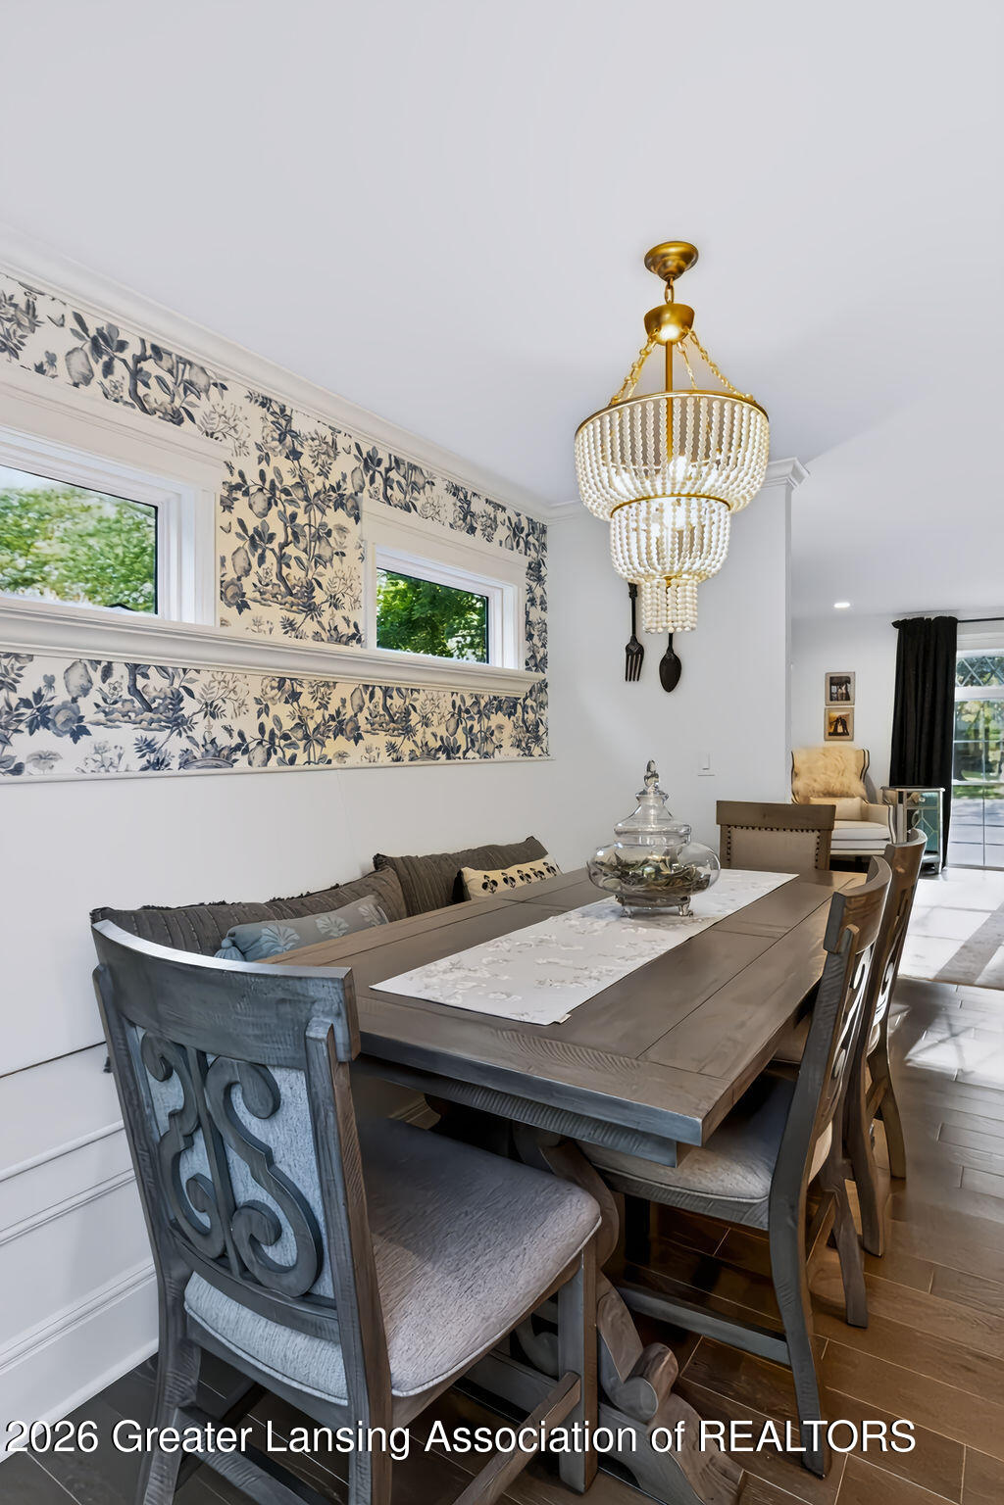
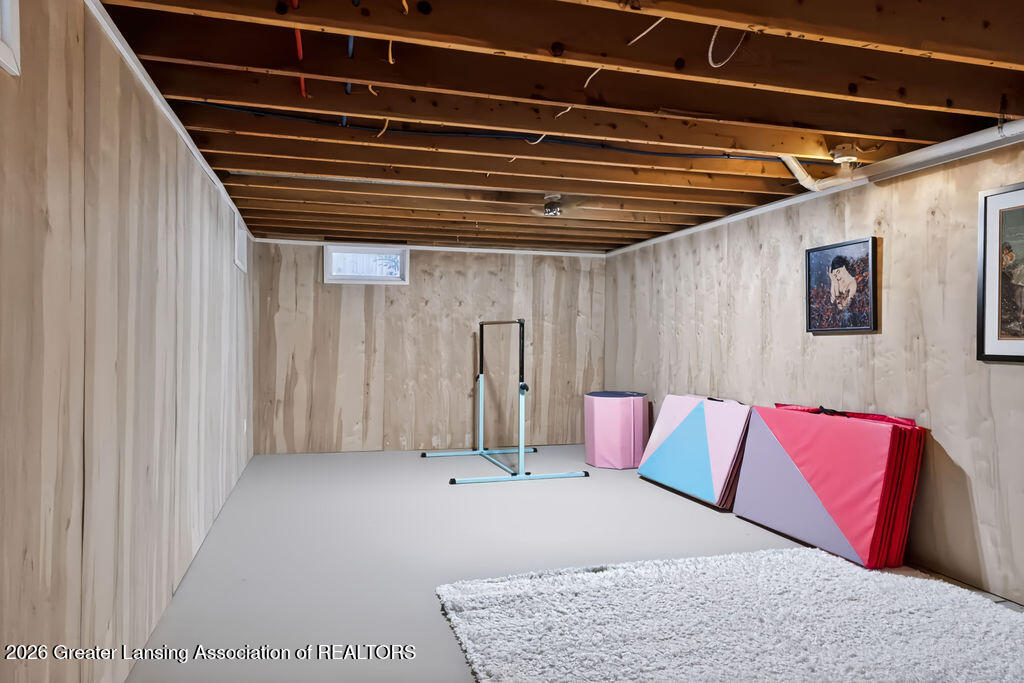
Ohhhhh my!! Must see to believe! This fabulous multigenerational ranch home in a lovely quiet neighborhood close proximity to Cornell elementary schools. This stunning 4-bedroom, 3 bath home has been updated in the most beautiful ways inside and outside! Enjoy the charming brick front porch and the natural gas light out front! The open floor plan is eye candy with a great room including a bank of windows and special molding, built-ins encased by a tiled front fireplace. The kitchen is out of a magazine, lovely with loads of cabinetry, center island, gleaming quartz countertops, tile backsplash, 4 burner gas range with "Big Chill" appliances and a pot filler, oversized sink, three door refrigerator, eating bar and pantry. A charming dining area accented with beautiful wallpaper includes a built-in bench with storage, transom windows plus access to the backyard. A great drop zone with bench and lockers, perfect for an active household, plus attached two car garage. Fabulous wood floors throughout most of the main floor. The primary is oversized, including two walk-in closets and a stunning bath with a tiled walk-in shower and euro door, fancy soaking tub, double vanity with storage and beautiful tiled flooring. Two additional bedrooms plus a full bath with two compartments, double sink vanity and tiled floors. The finished lower level offers a fourth bedroom with built ins, pretty full bath, family room, exercise/game room, plus loads of storage and space to finish more! Extra storage in the garage plus a shed. Updates since 2020 include furnace, central air, roof and gutters, insulation, electrical (the whole panel, all fixtures, plugs & light switches), plumbing, hot water heater, windows & doors, all kitchen appliances (washer & dryer are reserved); 2021 new shed; 2025 new deck and concrete patio. Approx. 1,902 sq. ft. of finished living space above grade with approx. 808 sq. ft. of finished living space in the lower level. Make this special home your next one!
Additional Information
- Taxes
- $8,869
- Appliances
- Microwave, Disposal, Bar Fridge, Free-Standing Gas Range, Free-Standing Refrigerator, Range Hood
- Style
- Ranch
- Exterior
- Wood Siding, Brick
- Basement
- Partially Finished
- Fireplace
- Gas, Living Room
- School District
- Okemos
- Heating
- Central, Forced Air
- Water
- Public
- Sewer
- Public Sewer
- Terms
- Cash, Conventional
Mortgage Calculator
Listing courtesy of Listing Agent: Lynne VanDeventer (lynne.vanda@cbpmichigan.com) from Listing Office: Coldwell Banker Professionals -Okemos.

©2026, Greater Lansing Association of Realtors. All rights reserved. Information is for consumers' personal, non-commercial use and it may not be used for any purpose other than to identify prospective properties consumers may be interested in purchasing. The data relating to real estate for sale on this website comes in part from the Broker Reciprocity Program. Real estate listings held by brokerage firms other than our company are marked with the BR logo and detailed information about them includes the name of the listing brokers. Data is deemed reliable but is not guaranteed accurate by the GLAR MLS. Information last updated on